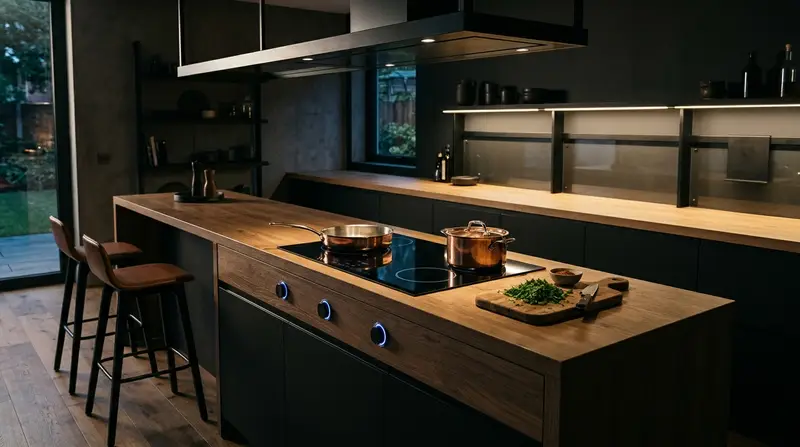
You cook. They watch.
A hob facing guests isn't a picture, it's a sum: worktop on both sides, seats at the island, air above the pot.
Concept, AI-generated. Not our work, and a hood like this isn't in our catalogue.
Set your stage
Air decides everything
In an open room, volume matters less than whether the hood catches the steam above the hob. The higher it hangs and the further from a wall, the more air it needs.
A capture estimate from VDI 2052 for a gas hob with two 2 kW burners. It isn't a norm or the rating of any specific hood.
Where we are now
A hob on the island
The planner doesn't place one automatically: our island has no appliances. We do it by hand, with you.
Island hood and downdraft
There's no module, only the norm. We can do a wall hood above a row. For an island, a person works out the air and the duct.
Metal and wood
Veneer is in the catalogue with no supplier price. There are no steel carcasses. The look of the concept isn't a promise yet.
A wine cabinet
There's a description field and a bottle rack, but no separate module.
Manufacturing
The service is in closed testing, with no paid orders yet. We don't promise installation, lead times or guarantees yet. No price here: the calculation comes first.